
The Modern Poultry Operation: Integrating Prefabricated Infrastructure for Superior Flock Management
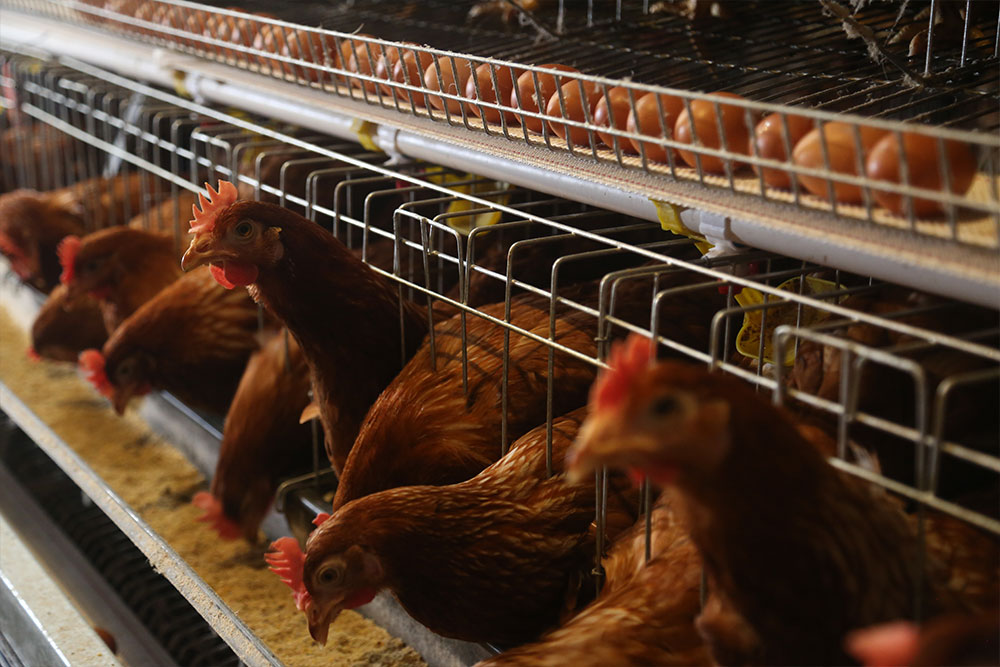
The landscape of poultry farming is undergoing a profound transformation. Where traditional, labor-intensive methods once dominated, a new era of efficiency and animal welfare is emerging, driven by innovative infrastructure. The shift from rudimentary shelters to sophisticated, purpose-built environments represents one of the most significant advancements for producers aiming to enhance productivity and sustainability. Prefabricated building systems, encompassing everything from broad-span cattle sheds to specialized poultry houses, offer a foundational solution. When these structures are integrated with modern cage or cage-free housing systems, farmers can achieve unprecedented control over their flock's environment, health, and output.
The core advantage of prefabricated construction lies in its methodical approach. Unlike conventional building, which is subject to weather delays, material inconsistencies, and extended timelines, prefabrication involves the precision manufacturing of building components—primary frames, wall and roof sheets, bracing systems—in a controlled factory setting. These components are then delivered to the farm and assembled with remarkable speed. For a poultry farmer facing a tight window to replenish a flock or expand operations, this speed-to-completion is a critical economic factor. A traditional brick-and-mortar building project might stretch over months, disrupting farm activities and delaying revenue. A prefabricated steel structure, by contrast, can often be erected in a matter of weeks, allowing the farmer to return to the primary business of farming much sooner.
The Synergy of Structure and System
A common misconception is that a building is merely a shell, separate from the equipment inside. In modern poultry farming, this is a false dichotomy. The building and the housing system within it must be designed in concert. The choice of a cage system—whether conventional, enriched colony, or aviary—directly influences the specifications of the prefabricated shed.
Consider the load-bearing requirements. A multi-tiered aviary system, which provides hens with vertical space to perch, nest, and forage, imposes a significantly greater dead load (the static weight of the equipment itself) and live load (the weight of the birds moving within it) on the building’s frame than a single-level floor system. A prefabricated building engineered for a cattle shed, while robust, may not have the specific load-capacity calculations required for a dense, multi-story poultry installation. Therefore, working with a supplier who understands the unique demands of poultry equipment is essential. The building’s primary frame, typically constructed from high-tensile galvanized steel, must be specified to support not just the weight, but also the dynamic forces of feeding and egg collection systems that run the length of the building.
This integration extends to the building’s dimensions. The clear-span width of a prefabricated shed—the uninterrupted distance between the two side walls—is a crucial feature. A wider clear-span, say 30 meters versus 15 meters, creates a vast, column-free interior. This is not merely about maximizing space; it is about operational efficiency. Without internal support columns, automated feeding carts, manure belts, and egg collection systems can traverse the entire house without obstruction. This simplifies the layout of the cage rows, ensures uniform feed distribution to all birds, and allows for a more streamlined workflow during harvesting and cleaning. The length of the building is equally important, as it determines the scale of the linear systems inside. A longer building accommodates more cages or a larger flock in a single, environmentally controlled unit, amortizing the cost of ventilation, heating, and cooling systems over a greater number of birds.
Engineering the Optimal Environment
The primary function of the prefabricated shell is to create a stable, manipulable microenvironment for the flock. Poultry are highly sensitive to fluctuations in temperature, humidity, and air quality. The building’s envelope—its roof, walls, and insulation—acts as the barrier between the external climate and the carefully managed conditions inside.
Thermal efficiency is paramount. In many regions, steel buildings are clad with insulated sandwich panels. These panels consist of an inner and outer steel skin with a core of rigid foam insulation. The effectiveness of this system is measured by its U-value, which indicates the rate of heat transfer. A lower U-value means better insulation. For a poultry farmer in a cold climate, a well-insulated building with a low U-value drastically reduces heating costs during winter, preventing heat loss through the walls and roof. Conversely, in a hot climate, the same insulation barrier keeps the intense solar heat gain from radiating into the house, reducing the burden on cooling systems like evaporative pads. The consequence of poor insulation is not just higher energy bills; it is bird stress. Hens experiencing cold stress will consume more feed to maintain body temperature, diverting energy away from egg production. In heat stress, feed intake drops, eggshell quality suffers, and mortality can rise. The building’s insulation is the first line of defense against these economic losses.
Ventilation is the lungs of the poultry house, and the prefabricated structure must be designed to facilitate a precise air exchange system. This goes beyond simply installing fans. A modern tunnel-ventilation house is a finely tuned aerodynamic environment. Large exhaust fans are positioned at one end of the building, and air inlets are strategically placed along the opposite end. When activated, these fans create a negative pressure inside the house, pulling a uniform breeze of fresh air the entire length of the building. The design of the eaves, the tightness of the building envelope to prevent unwanted drafts, and the placement of inlet openings are all critical to achieving the correct airspeed and pattern. This system does more than just cool the birds; it removes moisture, dust, and harmful gases like ammonia that build up from manure.
For example, in a layer house with manure belts running beneath the cages, ammonia control is a constant challenge. A poorly ventilated building will allow ammonia to accumulate, irritating the birds’ respiratory tracts and damaging their eyes, leading to reduced health and performance. A well-designed prefabricated building, integrated with a ventilation system that maintains a slight negative pressure, ensures that fresh air is drawn in through the controlled inlets, mixes thoroughly with the stale air, and is expelled along with the pollutants. The building’s structural integrity ensures that this pressure differential can be maintained consistently, without leaks that would disrupt the airflow pattern.
Durability and Long-Term Value
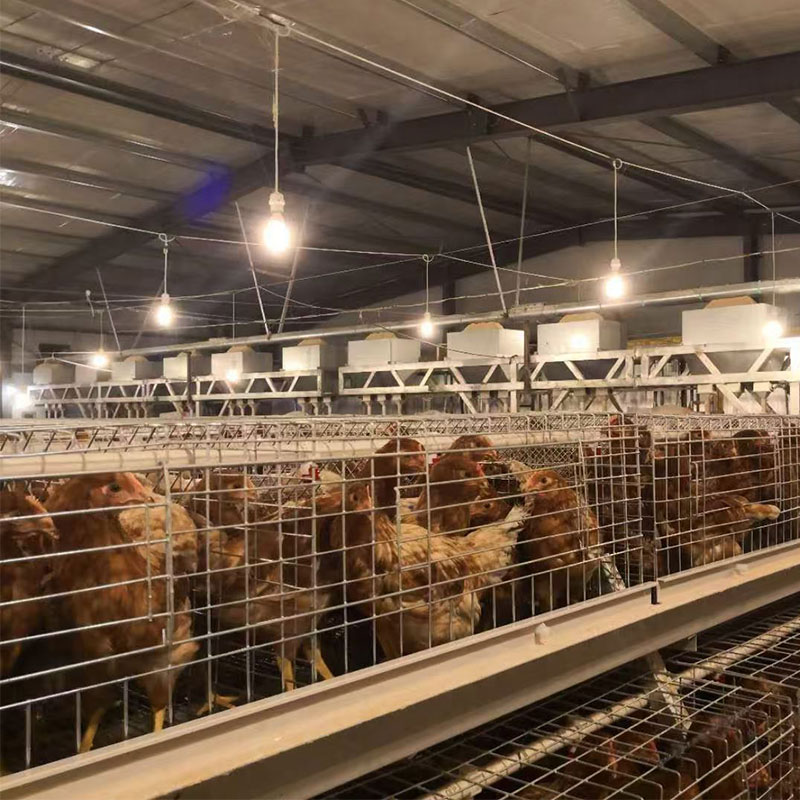
Poultry farming is a corrosive environment. The combination of moisture, dust, and ammonia-rich air can rapidly degrade building materials that are not specifically chosen for the application. The longevity of a prefabricated steel building is a key part of its value proposition. High-quality structures use galvanized steel for the framework, which is coated with a layer of zinc to protect against rust. The cladding is typically a coated steel sheet, often with a PVDF (Polyvinylidene Fluoride) or polyester finish that provides exceptional resistance to fading, chipping, and corrosion.
This durability translates directly into lower lifetime costs. A farmer comparing a wooden-frame poultry house to a steel prefabricated one must consider not just the initial build cost, but the maintenance and replacement cycle. A wooden structure is vulnerable to rot, pest infestation, and fire. It requires regular painting and repairs. A galvanized steel frame, on the other hand, is impervious to these threats. While the initial investment in a high-specification prefabricated building may be higher, the virtual elimination of structural maintenance and its potential lifespan of 30 years or more often results in a lower total cost of ownership. This long-term perspective is essential for securing financing and planning for the future of the farm.
Furthermore, the inherent strength of steel structures provides resilience against extreme weather events. In areas prone to high winds or heavy snow loads, the engineering calculations that go into a prefabricated building provide a level of security for both the investment and the livestock. The trusses and columns are designed to specific wind and snow load ratings based on local building codes, offering peace of mind that the flock is protected from the elements.
Adapting the "Cattle Shed" Concept for Poultry
The term "cow building" or "cattle shed" often appears in product listings for prefabricated agricultural buildings. While these structures share fundamental principles with poultry houses—wide spans, durable materials, good ventilation potential—they are not directly interchangeable without careful modification. The key is to view these generic designs as highly adaptable platforms.
A standard cattle shed might be designed with a ridge vent for passive ventilation, which is suitable for large animals that generate significant body heat. However, a poultry house requires a much more active and controlled ventilation strategy. Adapting a cattle shed design for poultry would involve sealing the ridge vent and installing a powered fan and inlet system. The wall height is another consideration. A higher sidewall allows warm, stale air, which rises, to accumulate above the bird zone before being extracted, improving the efficiency of the ventilation system. A standard shed might need to be specified with extra-high walls to create this "air bank."
The point is not that one design is superior, but that the prefabricated approach is inherently flexible. Reputable manufacturers do not simply sell a catalogue of fixed designs; they engineer solutions based on the client's specific stock, climate, and management system. A farmer can approach a supplier with the requirement: "I need a 40m x 100m clear-span building to house 50,000 layers in an enriched colony system in a region with hot summers and cold winters." The supplier’s engineering team would then specify the appropriate column size, roof pitch for snow shedding, insulation R-value, and fan capacity to meet that exact need. The building may be based on a standard frame design, but it is customized through its specifications to perform optimally for poultry.
The Integration of Automation
The true potential of a modern poultry house is unlocked when the building seamlessly integrates with automation technology. The structural elements of the prefabricated shed provide the anchor points and pathways for these systems. Overhead monorails for moving feed hoppers or for the eventual depopulation and cleaning processes require strong, consistent support from the roof structure. The installation of manure belt systems requires a building with a perfectly level floor and a design that allows for the easy removal of manure at one end of the house.
Lighting is another critical automated system. Modern LED lighting systems can be programmed to simulate dawn and dusk, control day length to optimize egg production, and even adjust light intensity to manage bird activity. The electrical conduits for these systems are often integrated into the building’s frame during the design phase, ensuring a neat, protected, and efficient installation. Trying to retrofit such a comprehensive electrical network into an existing building is far more complex and costly.
This level of integration allows for data-driven management. Sensors placed throughout the house can monitor temperature, humidity, ammonia levels, and feed consumption, feeding this information back to a central controller. The farmer can then manage the environment from a smartphone, receiving alerts if parameters fall outside preset ranges. The building is no longer a passive container; it is an active component of a sophisticated biological production system.
For the forward-thinking poultry farmer, the decision to invest in a prefabricated building is a strategic one. It is a commitment to operational efficiency, animal welfare, and long-term business resilience. By selecting a structure engineered to work in harmony with modern cage or aviary systems, farmers create an environment where their flock can thrive, maximizing productivity while minimizing environmental impact and labor demands. The building becomes the stable foundation upon which a profitable and sustainable poultry enterprise is built, capable of meeting the challenges of the 21st-century agricultural market.
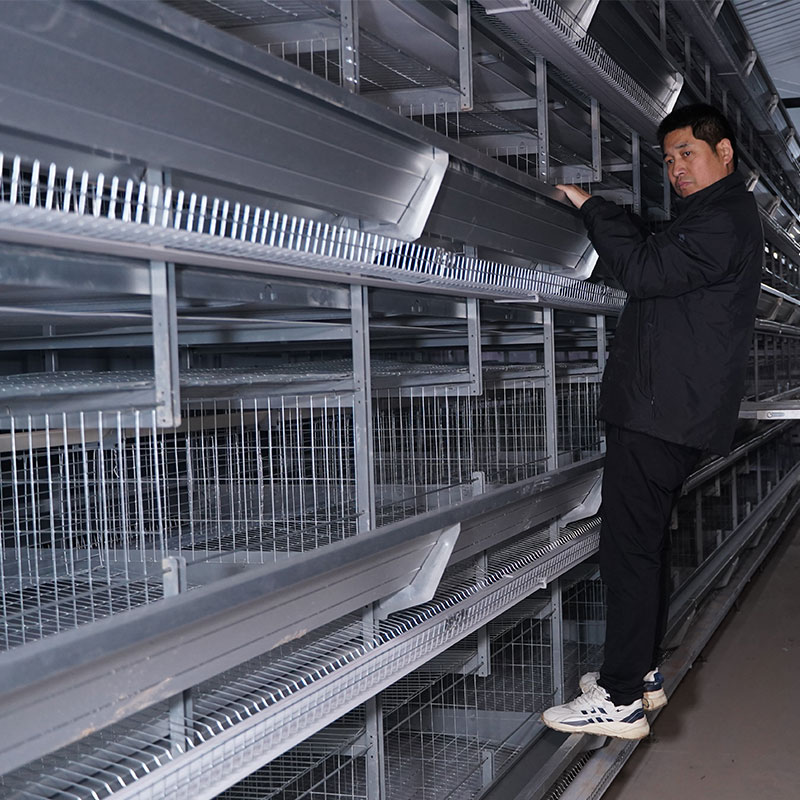
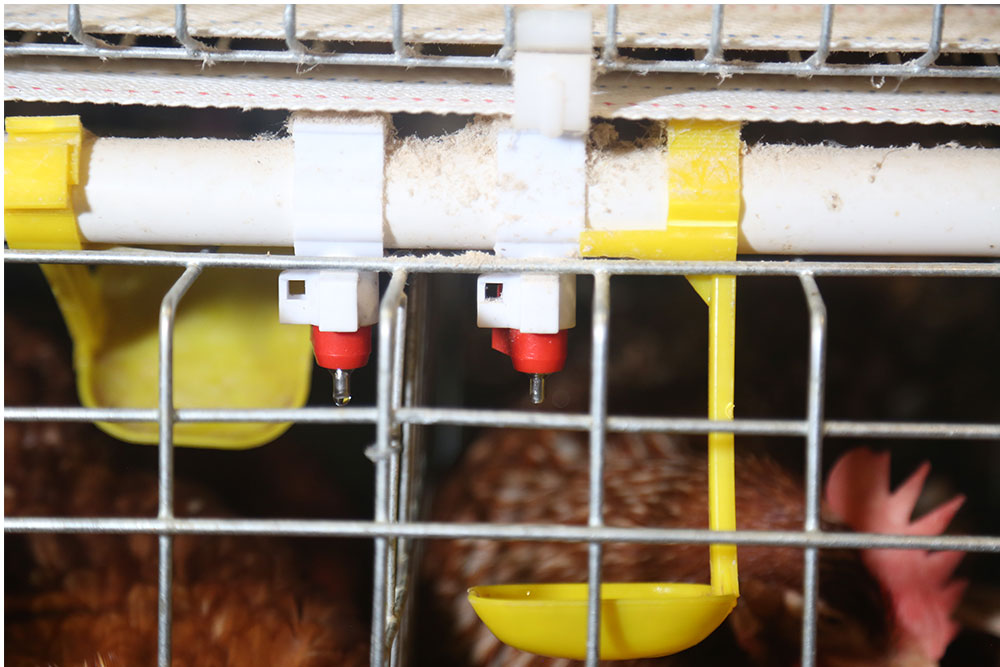
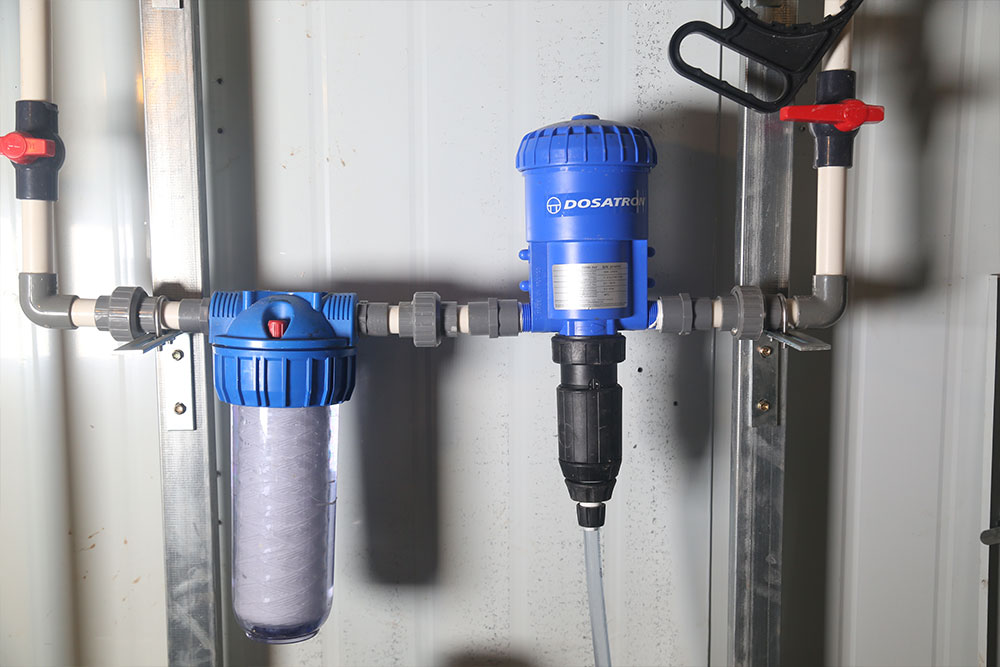
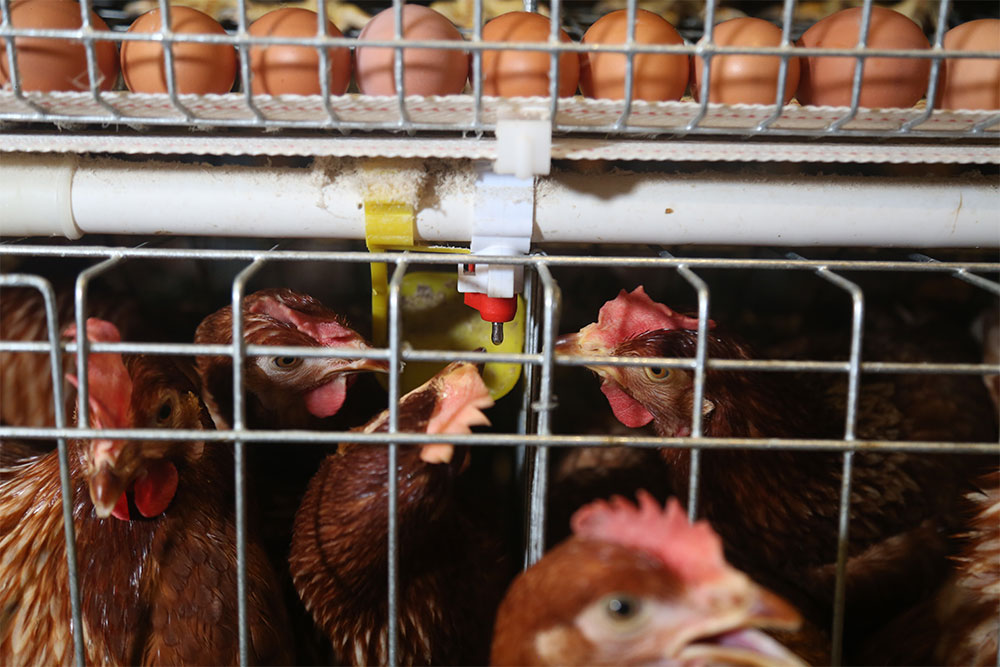
1. Drinking system include the water pipes, water pressure adjuster, drinking nipples, Waterline front-end device, dosing system etc, choose them according to customer's needs.
2. High-quality water drinking pipes, pressure regulating valves and water drinking nipples can effectively prevent the water leakage. Drinking system adopt the closed piping system, which can minimize the water pollution.
3. 360-degree drinking nipples provide adequate drinking water for poultry at all stages.
4. The automatic drinking water system mainly adopts the steel ball drinking nipple. lt uses imported high-grad stainless steel, POM resin, and APS engineering material, which is wearing resistant, and the durability can be used for long time.
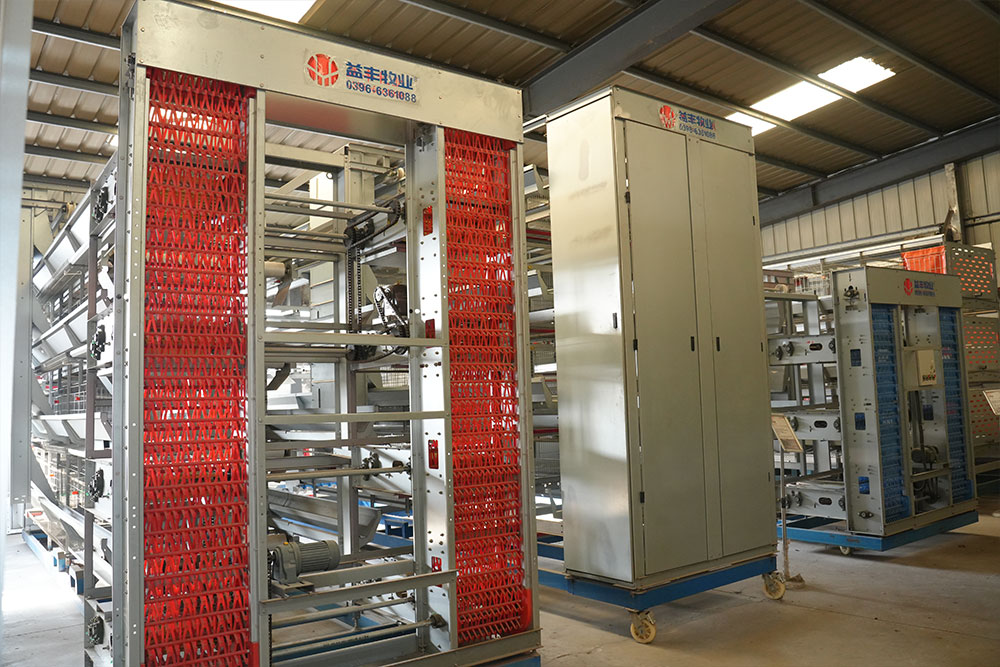
1. Automatic feeding machine can be chosen between gantry and ladder feeding machine. Gantry type feeding machine is a relatively economical and practical machine with simple operation, remote control walking character, easy to manage.
2. Mechanical transmission device running smoothly, low noise, long service life.
3. With the use of automatic control, the feeding system can adjust the amount of material.
4. Feeding with arched structure, high carrying capacity, not easily deformed.
5. Saving man power, saving feed, greatly improving the efficiency of Large-scale farming.
6. The walking speed of gantry feeding machine is 9--12 m/min.
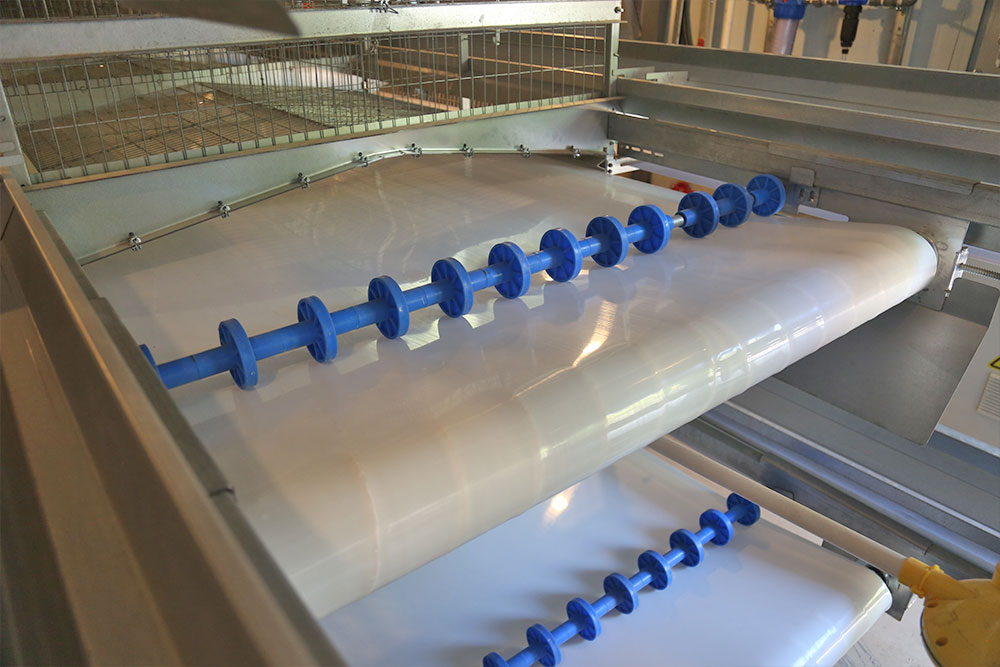
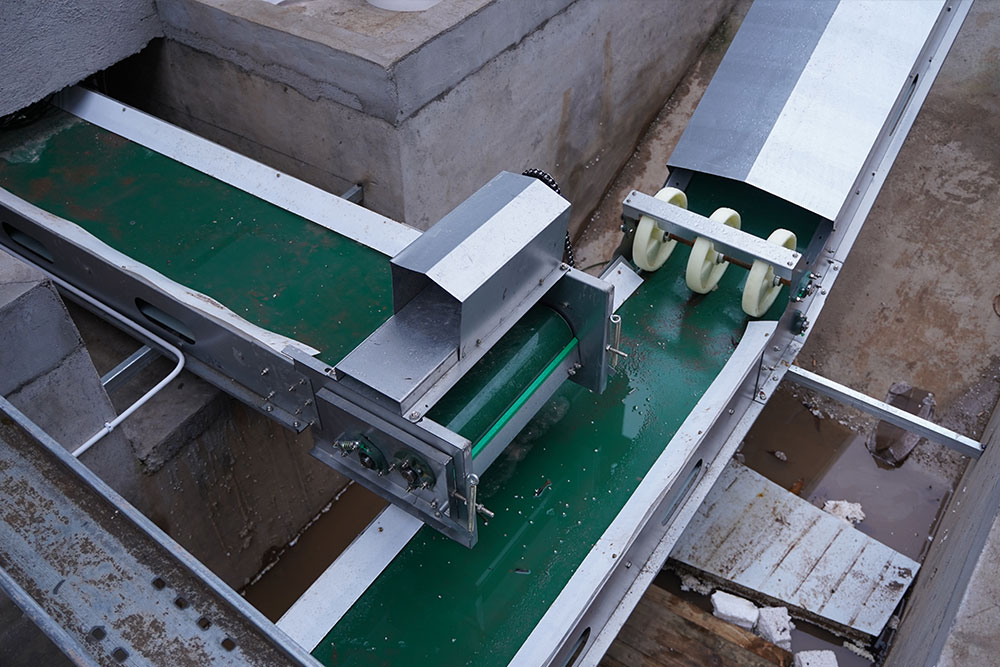
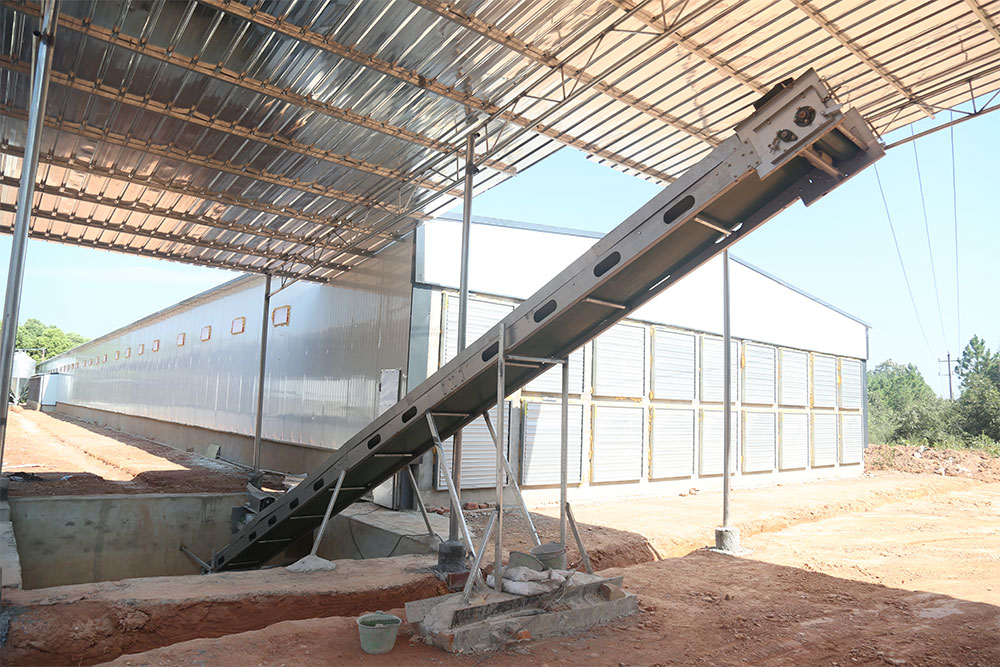
1. Manure removing system included scraper type and conveyor belt type, Which can reduce the labor intensity and labor cost, keep the chicken shed dry and clean.
2. A type chicken cage can use scraper type or conveyor belt type.
3. The scraper type is suitable for A type cages, which can clean two or three rows. For the starters, this type is a good choice. lt can not only save some labor cost, but also save some investment in the whole project. The cleaning speed is 6-10 meters per minute.
4. Conveyor belt type is more suitable for large scale farming. The manure removing belt we use is high quality PP material (polypropylene). The walking speed is 2-4 meters per minute.

High Quality Pellets Made by Mobile Pellet Machine
1. It has professional designed angle of the blade. After the dynamic balance test one by one, the blade can operate smoothly.
2. The air volume is consistent in the whole life of the fan. Bearings has advantage of high strength, low noise, durable and so on.
1. The cooling pads uses high-quality wet curtain paper and adopts space cross-linking technology, which has the advantages of high water absorption, high water resistance, anti-toxicity and long service life.
2. The cooling efficiency is over 80%, without surfactant, natural water absorption, fast diffusion speed and long-lasting effect.
3. The product does not contain phenol and other chemical substances that are easy to cause skin allergies. It is non-toxic and harmless to the human body and chicken when installed and used. It is green, safe, energy-saving, environmentally friendly, economical, and easy to install.
4. The frame aluminum alloy has high strength, good corrosion resistance, durability and beautiful appearance.
5. Use a special filter for the cooling pad at the upper water to ensure clean water quality and support efficient water circulation components.
6. Combined with a negative pressure fan, it can effectively lower the indoor temperature.
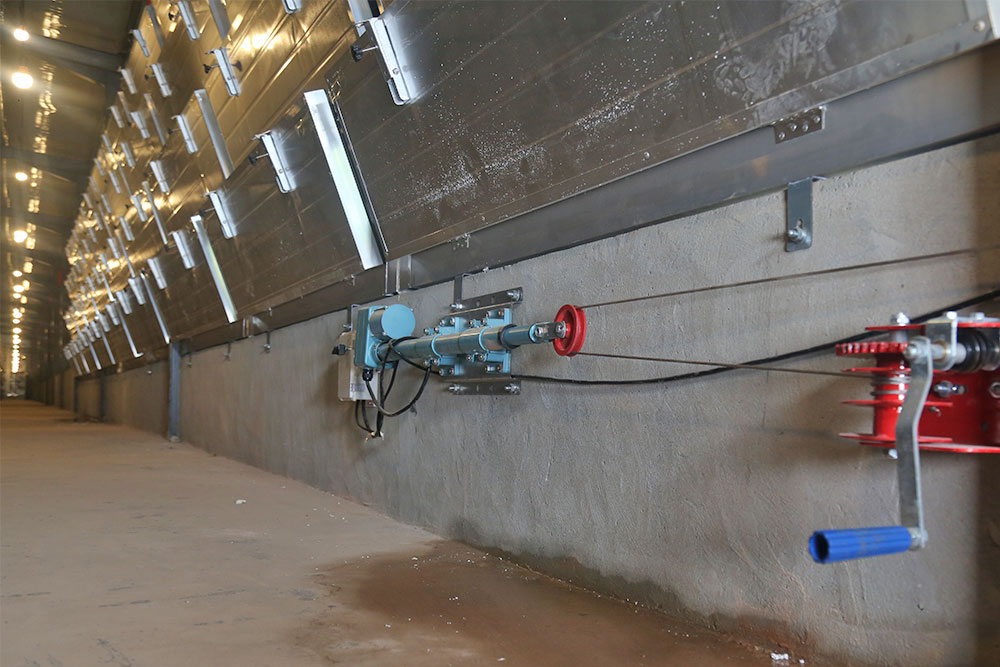
The window is made of special selected high-quality engineering plastic, with high strength and long service life, together with superior anti-aging and anti-UV performance.
Function: Ventilation of the chicken house, usually used in the winter.
This system can adjust the wind speed and direction, thus the cold air will not reach chicken directly , which can effectively prevent the phenomenon of cold stress in chicken.
Environmental control system equipment is suitable for large-scale and intensive farming. According to customer requirements, we can provide various types of smart poultry equipment.
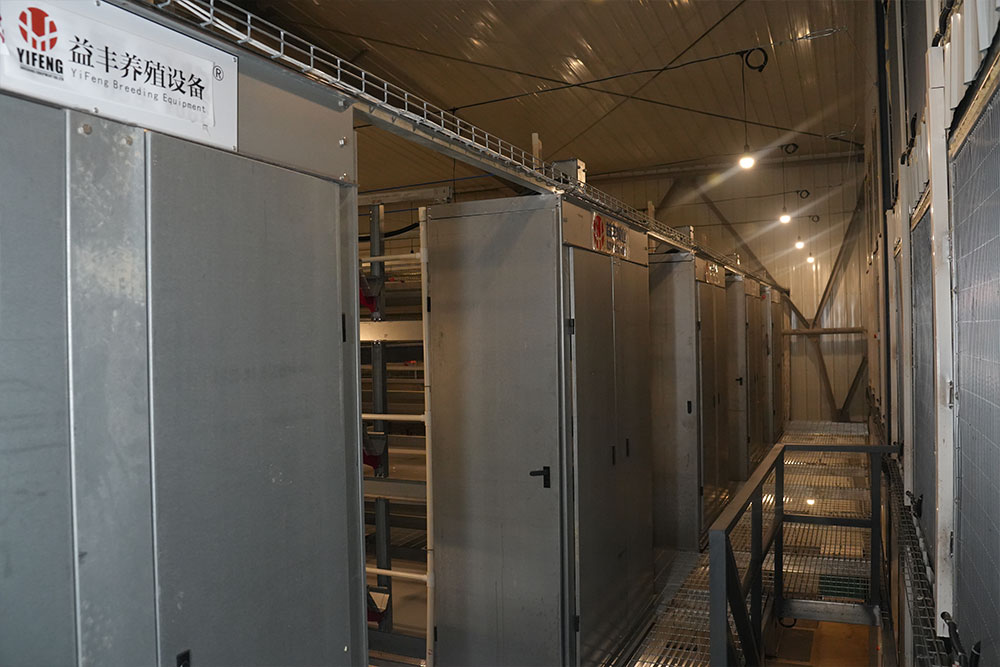
1. Our poultry management system is a modular system that manages all aspects of the chicken house, such as climate, temperature, humidity, ammonia, feeding, feed weighing, lighting and ventilation systems, and can monitor the situation of the chicken house in real time through a computer and mobile phone.
2. The management computer is the heart of the poultry farm, allowing you to easily monitor the entire poultry farm.

 WeChat:+8617838608255