1. PAINPOINT DRIVEN OPENING
Are you facing persistent challenges in scaling your poultry operation while maintaining bird health and operational efficiency? Traditional building methods for commercial chicken houses often lead to significant delays, budget overruns, and design limitations that impact your bottom line. Consider these common operational hurdles:
Extended Construction Downtime: Conventional builds can take 612 months, delaying your production cycle and revenue stream. How much capital is tied up in nonoperational assets?
Unpredictable Cost Overruns: Weather delays, material price volatility, and labor shortages make final budgets unreliable. Can you accurately forecast your project's total investment?
Inflexible Facility Design: Fixed structures are difficult to modify or expand. How do you adapt to new flock management protocols or scale production without a major rebuild?
Environmental Control Inefficiencies: Poor insulation and air sealing in traditional builds lead to higher energy costs for heating and ventilation, directly cutting into profit margins.
LongTerm Maintenance Burden: Wooden frames and conventional materials are susceptible to moisture damage, corrosion, and pest infiltration, requiring frequent, costly repairs.
What if you could deploy a highperformance, durable chicken house in a fraction of the time, with predictable costs and builtin efficiency?
2. PRODUCT OVERVIEW
The Prefab Steel Structure Chicken House is a complete, preengineered building system designed specifically for modern, highdensity poultry production. This solution involves manufacturing structural components offsite to precise specifications for rapid onsite assembly.
Operational Workflow:
1. Site Preparation & Foundation: Concurrent with foundation work (concrete slab or piers), the steel structure is manufactured in a controlled factory environment.
2. Component Delivery & Assembly: All primary and secondary structural members (columns, rafters, bracing), wall and roof panels are delivered to site. Trained crews bolt the frame together swiftly.
3. Systems Integration: Once the structure is erected and sealed, automated feeding, watering, ventilation (tunnel/ridge), and environmental control systems are installed within the robust framework.
4. Finishing & Commissioning: Interior equipment (cage systems or litterbased setups) is finalized. The facility undergoes system checks before flock placement.
Application Scope & Limitations:
Scope: Ideal for new commercial broiler, layer breeder pullet rearing operations requiring clearspan interiors free of obstructive columns. Suitable for most climates with proper insulation specification.
Limitations: Requires professional geotechnical assessment for foundation design. While highly adaptable, extreme customizations outside standard engineering profiles may affect lead times and cost benefits.
3. CORE FEATURES
4. COMPETITIVE ADVANTAGES
| Performance Metric | Industry Standard (Traditional Build) | Prefab Steel Structure Chicken House Solution | Advantage (% Improvement) |
| : | : | : | : |
| Project Timeline| 612 months from groundbreaking to operational readiness| 35 months from order confirmation to operational readiness| ~5060% faster deployment |
| Construction Cost Predictability| High variance due to weather/material/labor factors| Fixedprice contract postdesign; minimal onsite variance| Neartotal budget certainty |
| Annual Energy Consumption| Variable; often high due to thermal bridging & air leakage| Consistently low via engineered insulation & sealing| 3040% estimated reduction |
| Structural Maintenance Cycle| Major inspections/repairs every 510 years for wood/block.| Primarily limited to external cladding; structural integrity maintained for decades.| Reduces longterm CapEx by >70% |
| Design Flexibility / Expansion| Difficult/expensive to modify footprint or roof line.| Easily extended lengthwise using modular bays; height/width changes require new engineering.| Simplifies future capacity increases |
5. TECHNICAL SPECIFICATIONS
Capacity/Rating: Designed per local snow/wind load codes (e.g., ASCE 7). Typical clearspan widths from 12m to 36m available.
Power Requirements: Dependent on integrated climate control systems; structure includes full raceway provisions for electrical conduit.
Material Specifications:
Primary Frame: ASTM A992 steel columns & rafters.
Secondary Members: Galvanized coldformed steel purlins/girts.
Cladding/Insulation Corrugated steel exterior/interior skins with noncombustible PIR foam core (Fire Class B1). Standard Rvalue options from R20 to R40+.
Fasteners Stainless steel or zincaluminum coated selfdrilling screws throughout.
Physical Dimensions:
Eave Height Standard range from 3m up to >8m at sidewall.
Bay Spacing Typically at intervals matching cage system modules (e.g., every ~3m).
Custom lengths achievable through modular addition of bays
Environmental Operating Range:
Temperature Base structure rated from 40°C (40°F) up through standard ambient temperatures
Relative Humidity Designed specifically for continuous highhumidity internal environments
6 APPLICATION SCENARIOS

Pricing Tiers
Basic Shell Package Includes primary secondary framing roof wall sheeting insulation basic doors windows Ideal fo clients sourcing their own internal systems separately
Turnkey Climate Ready Package Includes Basic Shell plus integrated ridge tunnel ventilation systems evaporative cooling pads inlet assemblies ready fo mechanical connection
Full Turnkey Project Management Comprehensive service covering site evaluation foundation coordination full MEP mechanical electrical plumbing integration interior equipment installation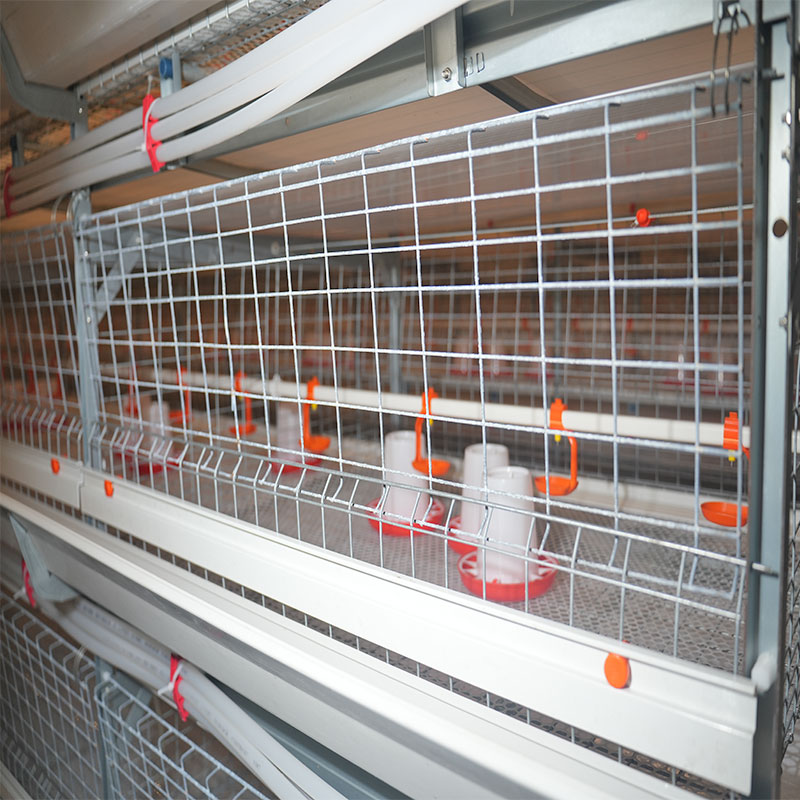
Optional Features Upgrades
Enhanced corrosion protection e g marinegrade environments
Firerated interior lining materials
Automated environmental control system mounting packages
Specialized biosecurity entry systems anterooms
Service Packages
Extended structural warranty years
Annual inspection maintenance program fo mechanical components cladding
Retrofit consultation services fo existing structures
Financing Options Equipment financing leases available through partner institutions often structured over year terms aligning payment schedules wit projected operational cash flow fro th facility
What foundation is required fo a prefab steel structure chicken house A reinforced concrete slab is most common providing both a floor an anchorage Perimeter foundations piers are also possible depending o soil conditions Our engineering package includes anchor bolt plans specific t your site's geotechnical report
Can integrate my existing automated feeding watering systems Absolutely Th clearspan design accommodates virtually any major brand o automated poultry equipment We provide detailed dimensional layouts during design t ensure compatibility an optimal workflow
How does th building handle corrosive ammonia fumes Th hotdip galvanized steel frame provides inherent protection Additionally we specify coated fasteners an can recommend specialized paint systems fo interior surfaces i environments where washdowns are frequent significantly outperforming untreated wood
What is th typical lead time fro order placement t delivery Lead times vary based o project scope complexity but industry testing demonstrates standard designs can be manufactured an ready fo shipment within weeks following final design approval permitting
Are these buildings suitable fo cold northern climates Yes Th integrated insulation system is key By specifying higher Rvalue panels we create a continuous thermal envelope that minimizes heat loss This combined wit proper ventilation management maintains consistent internal temperatures while controlling condensation far more effectively than conventional stickbuilt structures
Do you provide assistance wit permitting local building codes Yes We supply complete stamped engineering drawings calculated load documents required by most jurisdictions as part of our design package This documentation simplifies the permitting process significantly
What happens if need t expand th house length i th future The modular nature o prefab steel structures makes lengthwise expansion straightforward Additional structural bays can be fabricated an added t one end with minimal disruption t ongoing operations provided this contingency was considered during initial foundation design
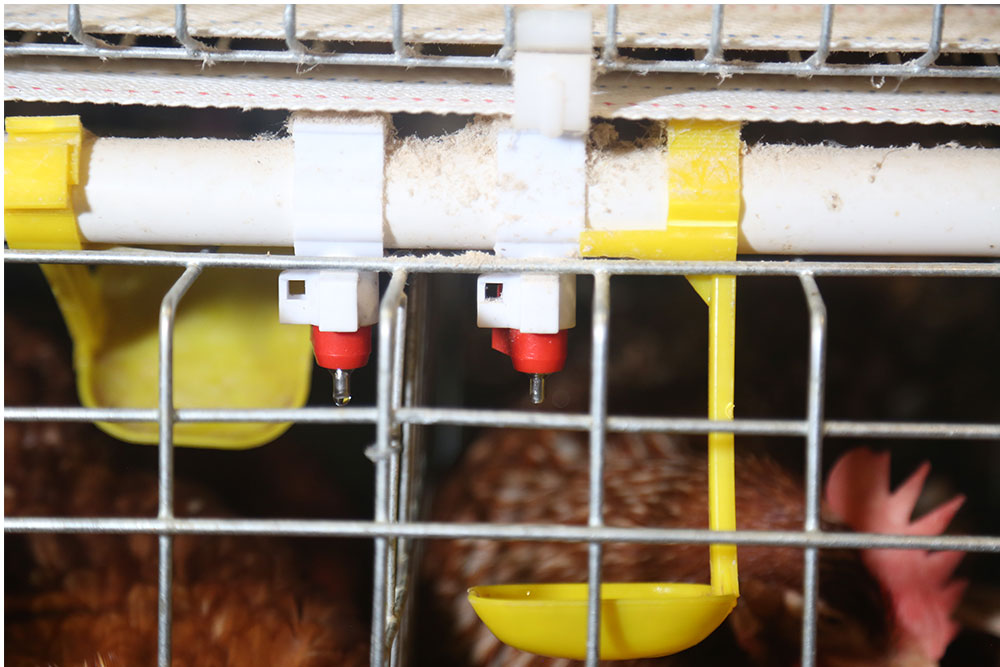
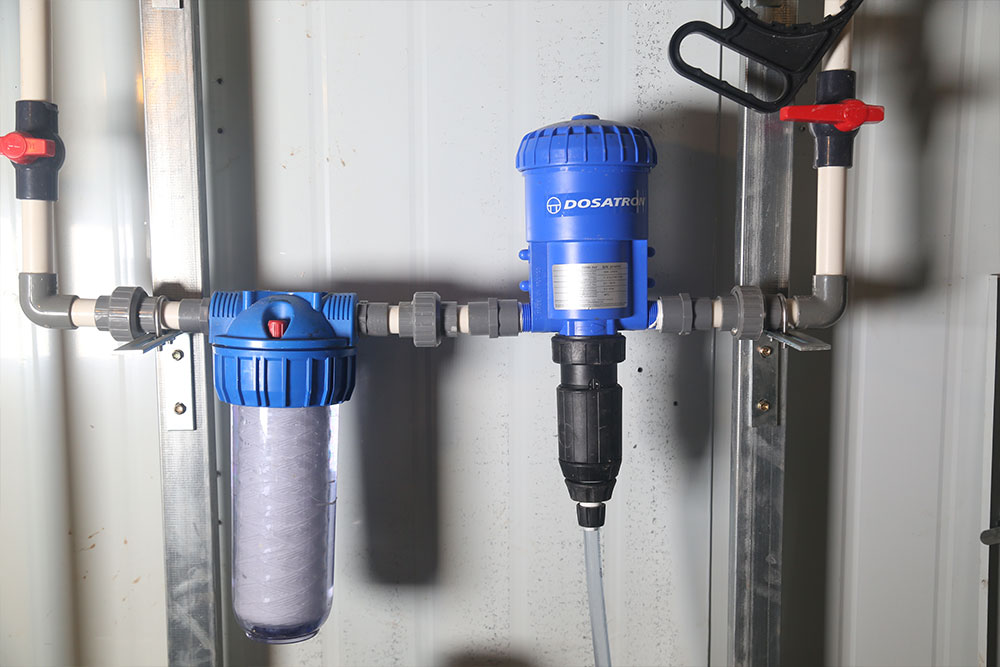
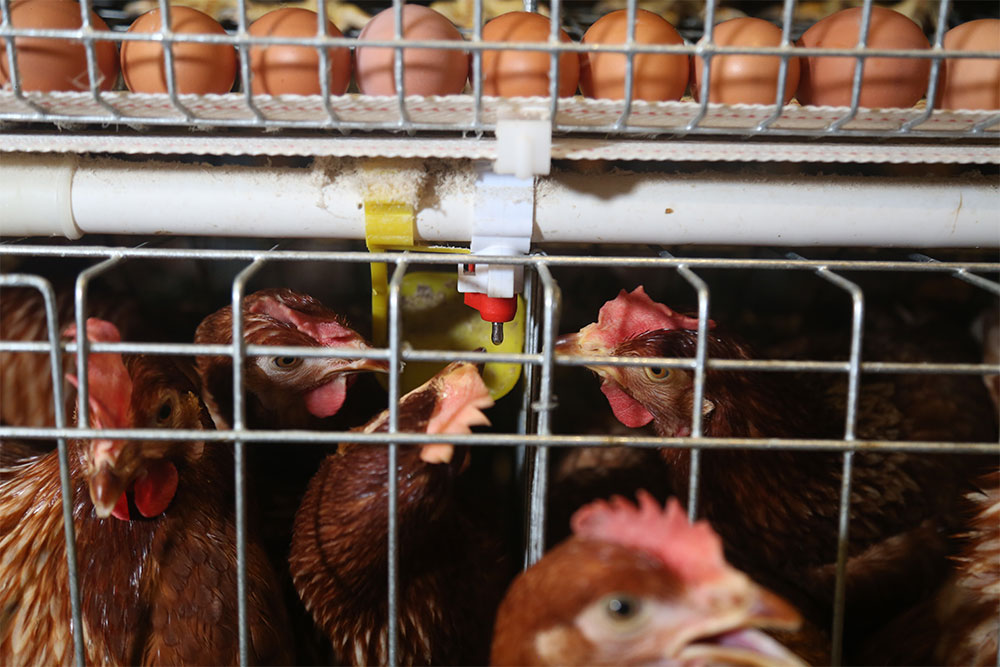
1. Drinking system include the water pipes, water pressure adjuster, drinking nipples, Waterline front-end device, dosing system etc, choose them according to customer's needs.
2. High-quality water drinking pipes, pressure regulating valves and water drinking nipples can effectively prevent the water leakage. Drinking system adopt the closed piping system, which can minimize the water pollution.
3. 360-degree drinking nipples provide adequate drinking water for poultry at all stages.
4. The automatic drinking water system mainly adopts the steel ball drinking nipple. lt uses imported high-grad stainless steel, POM resin, and APS engineering material, which is wearing resistant, and the durability can be used for long time.
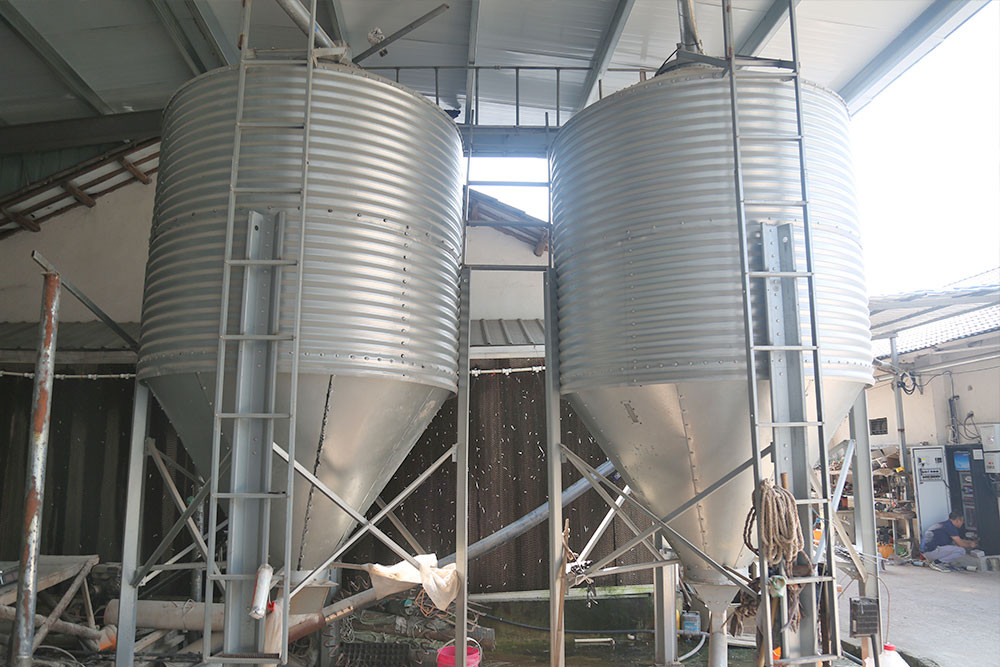
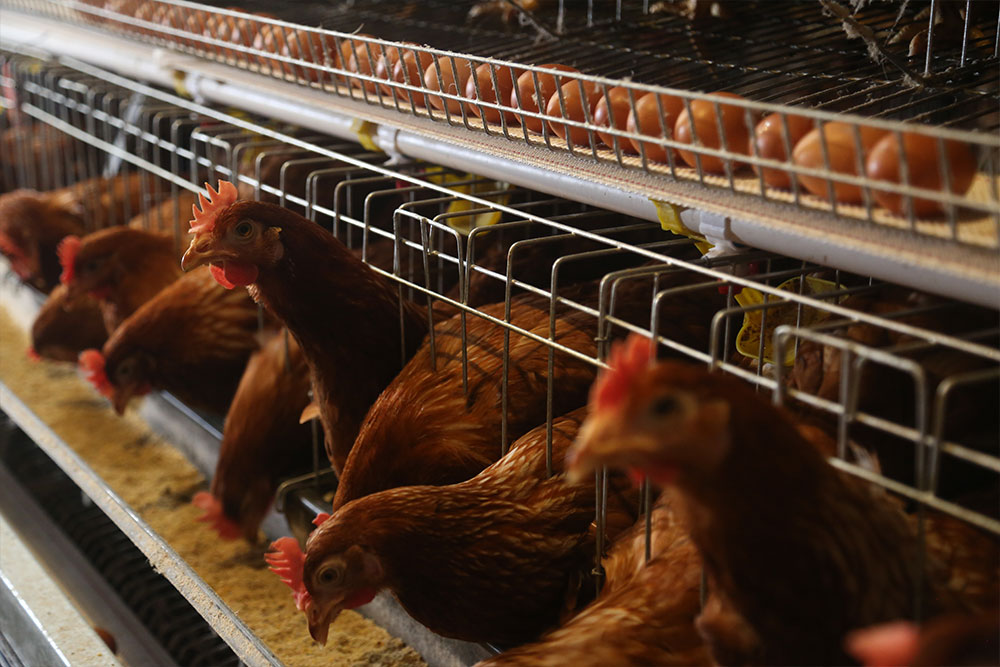
1. Automatic feeding machine can be chosen between gantry and ladder feeding machine. Gantry type feeding machine is a relatively economical and practical machine with simple operation, remote control walking character, easy to manage.
2. Mechanical transmission device running smoothly, low noise, long service life.
3. With the use of automatic control, the feeding system can adjust the amount of material.
4. Feeding with arched structure, high carrying capacity, not easily deformed.
5. Saving man power, saving feed, greatly improving the efficiency of Large-scale farming.
6. The walking speed of gantry feeding machine is 9--12 m/min.
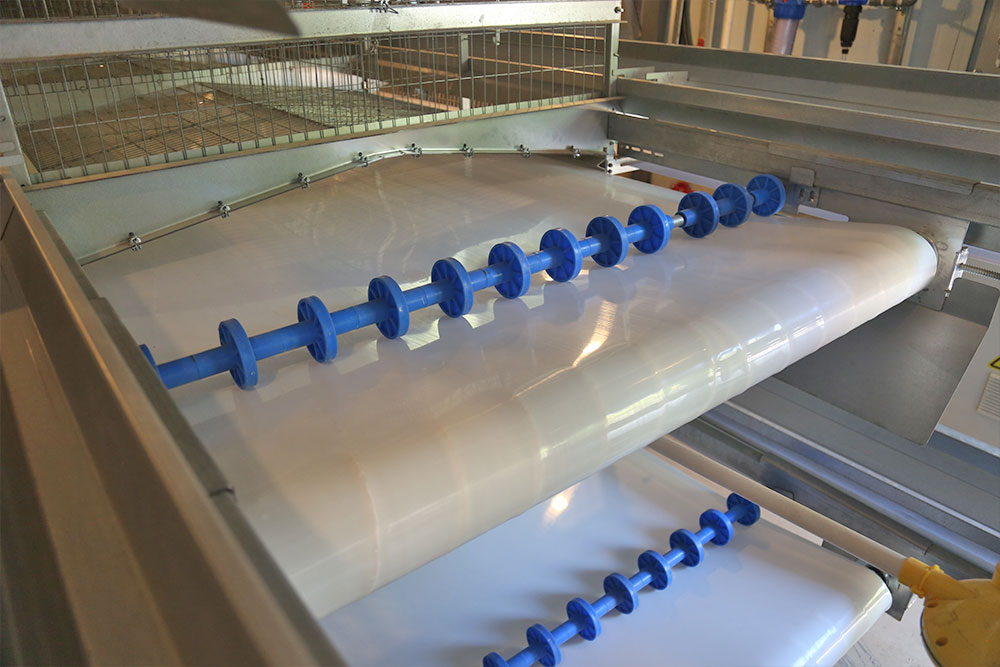
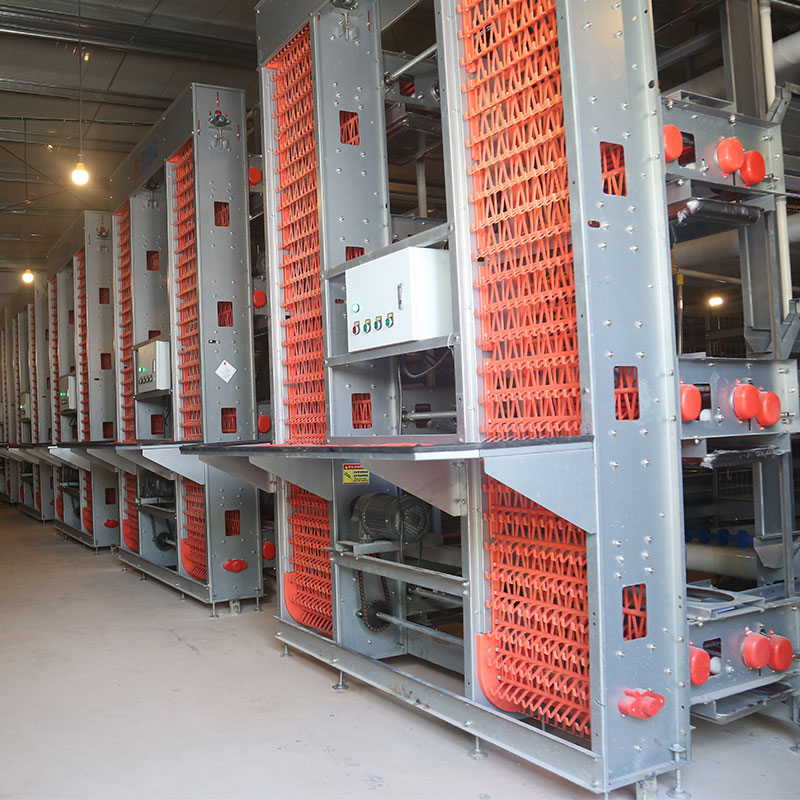
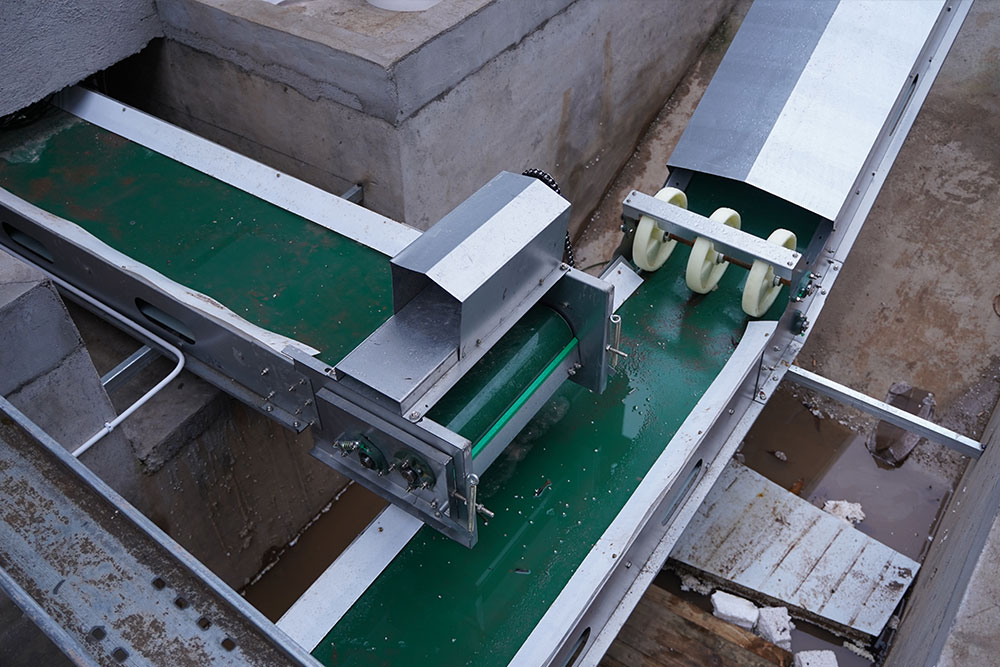
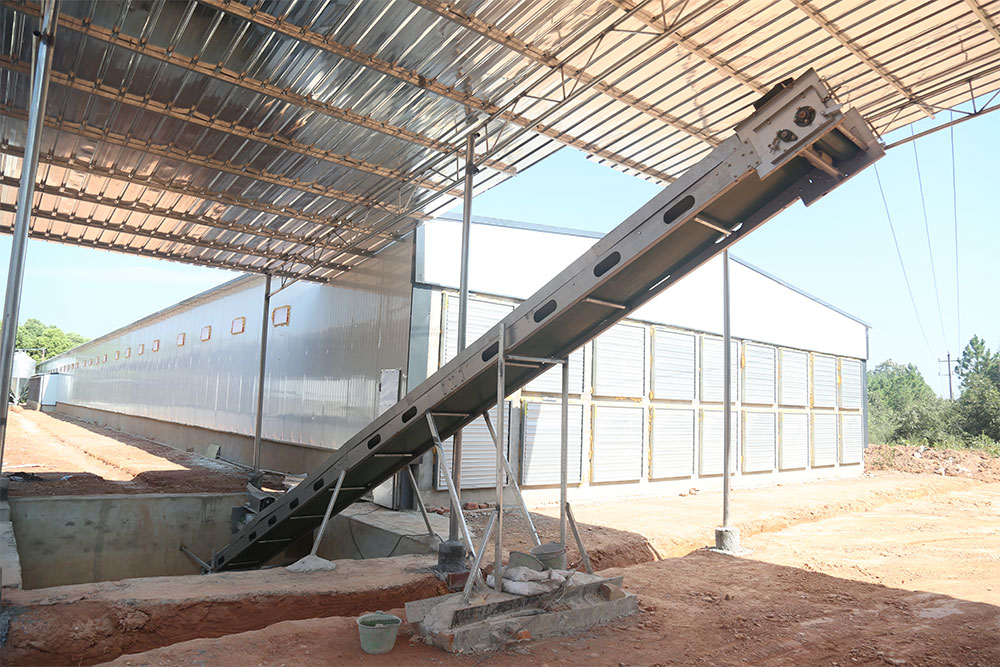
1. Manure removing system included scraper type and conveyor belt type, Which can reduce the labor intensity and labor cost, keep the chicken shed dry and clean.
2. A type chicken cage can use scraper type or conveyor belt type.
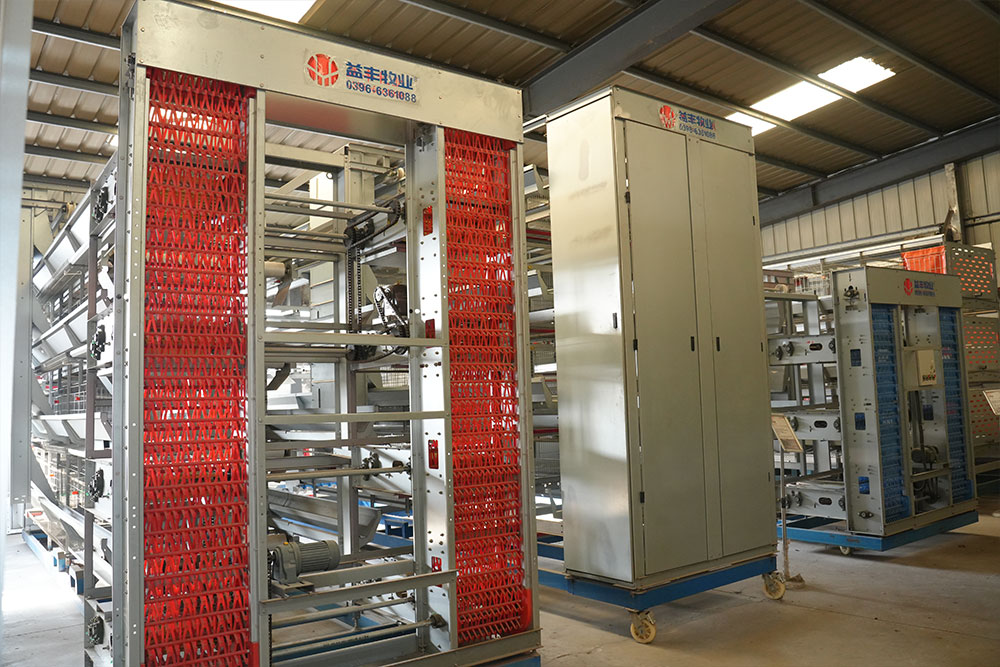
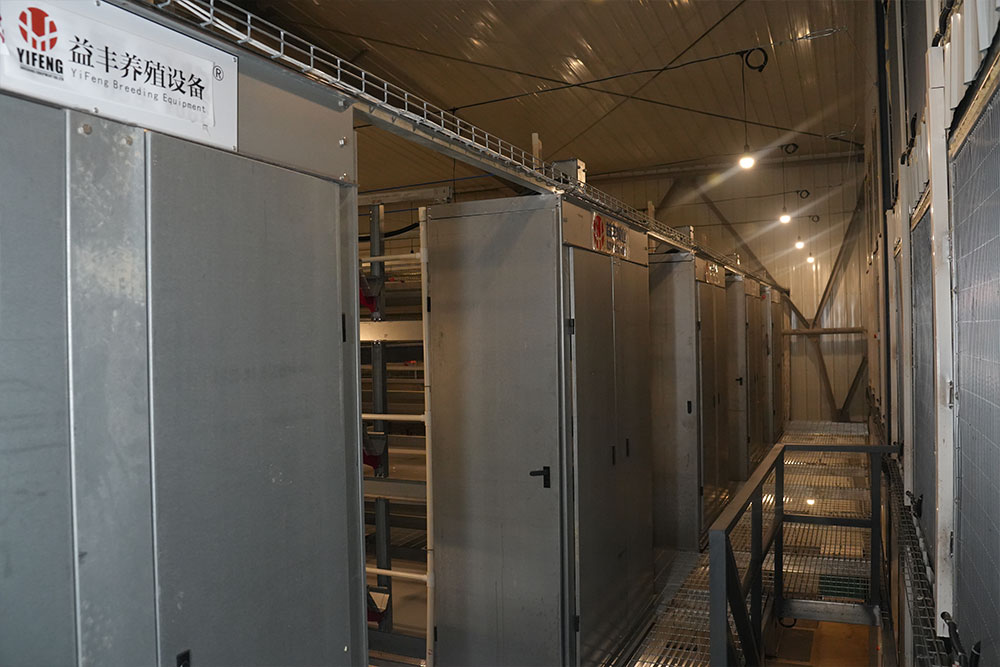
3. The scraper type is suitable for A type cages, which can clean two or three rows. For the starters, this type is a good choice. lt can not only save some labor cost, but also save some investment in the whole project. The cleaning speed is 6-10 meters per minute.
4. Conveyor belt type is more suitable for large scale farming. The manure removing belt we use is high quality PP material (polypropylene). The walking speed is 2-4 meters per minute.

High Quality Pellets Made by Mobile Pellet Machine
1. It has professional designed angle of the blade. After the dynamic balance test one by one, the blade can operate smoothly.
2. The air volume is consistent in the whole life of the fan. Bearings has advantage of high strength, low noise, durable and so on.
1. The cooling pads uses high-quality wet curtain paper and adopts space cross-linking technology, which has the advantages of high water absorption, high water resistance, anti-toxicity and long service life.
2. The cooling efficiency is over 80%, without surfactant, natural water absorption, fast diffusion speed and long-lasting effect.
3. The product does not contain phenol and other chemical substances that are easy to cause skin allergies. It is non-toxic and harmless to the human body and chicken when installed and used. It is green, safe, energy-saving, environmentally friendly, economical, and easy to install.
4. The frame aluminum alloy has high strength, good corrosion resistance, durability and beautiful appearance.
5. Use a special filter for the cooling pad at the upper water to ensure clean water quality and support efficient water circulation components.
6. Combined with a negative pressure fan, it can effectively lower the indoor temperature.
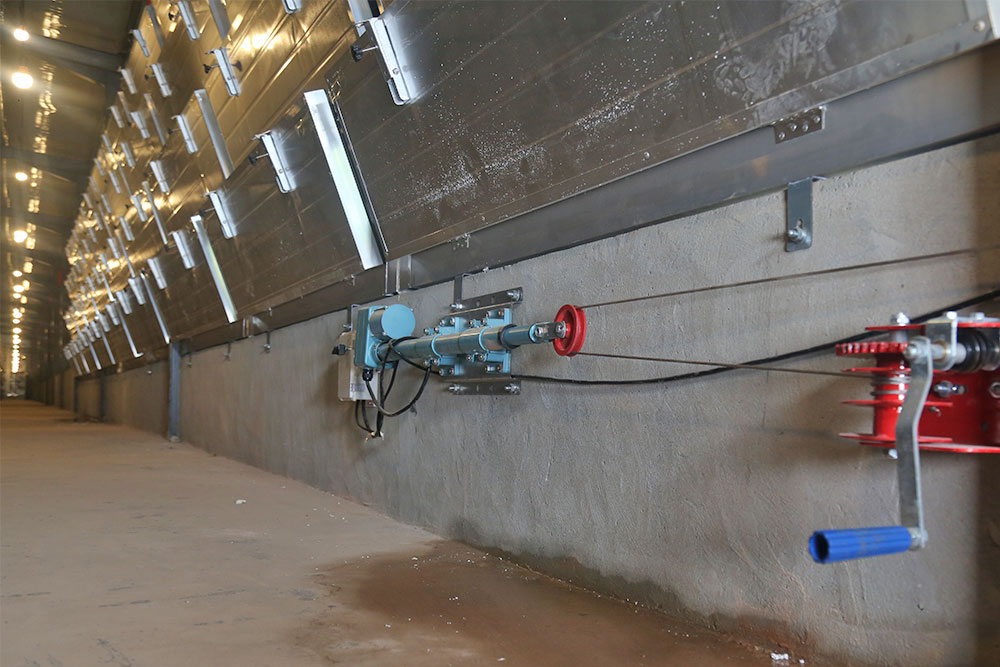
The window is made of special selected high-quality engineering plastic, with high strength and long service life, together with superior anti-aging and anti-UV performance.
Function: Ventilation of the chicken house, usually used in the winter.
This system can adjust the wind speed and direction, thus the cold air will not reach chicken directly , which can effectively prevent the phenomenon of cold stress in chicken.
Environmental control system equipment is suitable for large-scale and intensive farming. According to customer requirements, we can provide various types of smart poultry equipment.
1. Our poultry management system is a modular system that manages all aspects of the chicken house, such as climate, temperature, humidity, ammonia, feeding, feed weighing, lighting and ventilation systems, and can monitor the situation of the chicken house in real time through a computer and mobile phone.
2. The management computer is the heart of the poultry farm, allowing you to easily monitor the entire poultry farm.

 WeChat:+8617838608255