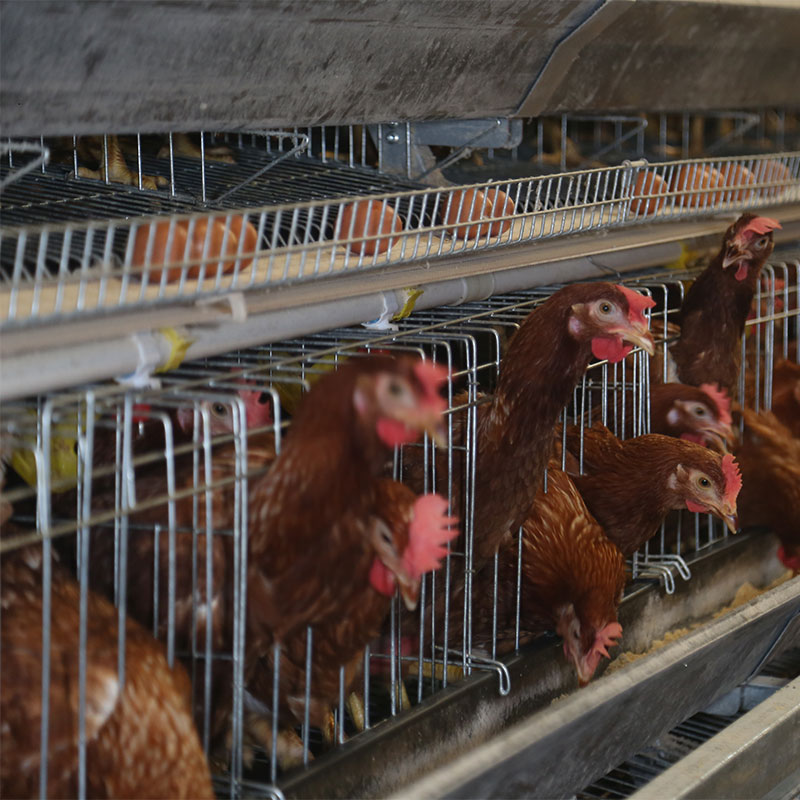
For poultry farmers considering expansion or infrastructure upgrades, the choice of housing system represents one of the most consequential financial and operational decisions. The shift from traditional brick-and-mortar construction to modern prefabricated light steel structures is not merely a change in materials; it is a fundamental rethinking of how a farm building should perform. These systems, often encompassing workshops, machinery storage, and the primary poultry housing itself, offer a integrated approach to modern agribusiness.
The core of this building method lies in its light steel frame. Imagine a skeleton made not of heavy, cumbersome I-beams, but of high-tensile steel members that are cold-formed into precise C and Z shapes. A farmer accustomed to watching concrete trucks pour foundations for weeks can instead see a pre-cut, pre-drilled, and pre-welded frame erected in a matter of days. Each component is labeled, and the entire assembly process resembles a large-scale, precision kit. The steel used is galvanized, a process where the steel is coated in a layer of zinc. In practical terms, this means a farmer in a coastal region with salty air or one who uses ammonia-based disinfectants in their barns won't see the tell-tale brown streaks of rust bleeding down the walls within a few seasons. The structural integrity is maintained for decades without the constant battle against corrosion that plagues untreated steel.
This speed of construction is a direct result of the prefabrication process. While a conventional build is at the mercy of weather, delayed material deliveries, and the varying skill of on-site labor, a prefab building’s components are manufactured in a controlled factory environment. The panels for walls and roofs are often sandwich panels, which are exactly what they sound like: two thin sheets of steel with a core of rigid insulation compressed between them. A farmer running a broiler operation knows that maintaining a consistent temperature is critical for feed conversion rates. These panels act like a high-performance thermos for the entire building, drastically reducing the energy required for heating in winter and ventilation cooling in summer. The tight seams between these panels, secured with specialized weatherproofing, prevent the drafts that can lead to chilled birds and elevated mortality rates.
The adaptability of the clear-span interior is a game-changer for cage system operations. A "clear-span" design means the entire internal space is free of supporting columns or pillars. For a farmer installing modern, multi-tiered cage systems for layers or pullets, this unobstructed floor area is invaluable. It allows for the precise, linear layout of feeding, watering, and egg collection systems without having to design around obstructive pillars. This maximizes the usable floor space, enabling a higher bird density per square meter without compromising on access for maintenance and monitoring. The mechanical ventilation systems, essential for removing moisture, ammonia, and heat, can be laid out in a logical, efficient pattern across the ceiling, ensuring uniform air quality throughout the shed.
This structural efficiency extends to the roof, which is typically a standing seam design. Instead of overlapping shingles or corrugated sheets with exposed fasteners, the long roof panels are joined with raised seams that interlock. During a heavy rainstorm, water is channeled cleanly off the roof without seeping under laps or through screw holes. This eliminates a primary source of leaks that can damage equipment, create damp bedding, and promote disease. The inherent strength of this design also allows it to bear significant loads, such as a buildup of wet snow, without sagging or risking collapse.
The integration of a machinery workshop and storage barn within the same structural system creates a seamless operational hub. A poultry operation runs on its equipment: feed trailers, manure spreaders, generators, and maintenance tools. Housing this machinery in a structure that shares the same durable, insulated, and secure characteristics as the main poultry house protects a significant capital investment. A farmer can drive a tractor from the muddy yard directly into a workshop with a smooth, sealed concrete floor that can be easily cleaned. The same high-quality lighting strips used in the poultry house to regulate bird cycles can illuminate a repair job on a broken feed auger at night. This consolidation simplifies security, reduces the footprint of the farm's built environment, and creates a more efficient workflow.
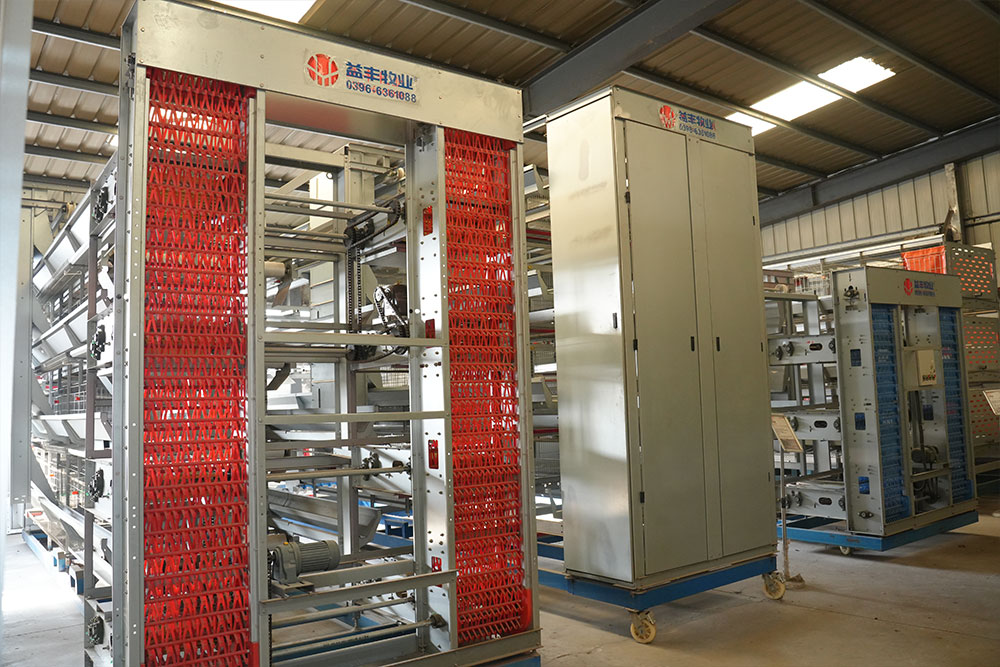
When considering the installation of automated cage systems, the structural points of the building become critical. Modern layer cages are not just wire boxes; they are complex systems with integrated manure belts, egg collection conveyors, and centralized feeding lines. These systems place specific, often dynamic, loads on the building. The light steel frame is engineered to provide robust anchoring points for these systems. The main support beams are designed to carry the weight of multiple tiers of cages, the constant vibration of running machinery, and the pull of conveyor belts. A builder can precisely specify the load-bearing capacity required, ensuring the structure won't develop stress fractures or sag over years of constant use. The ceiling structure must be strong enough to suspend feed bins and the central feed lines that run the length of the house, delivering precise rations to each tier.
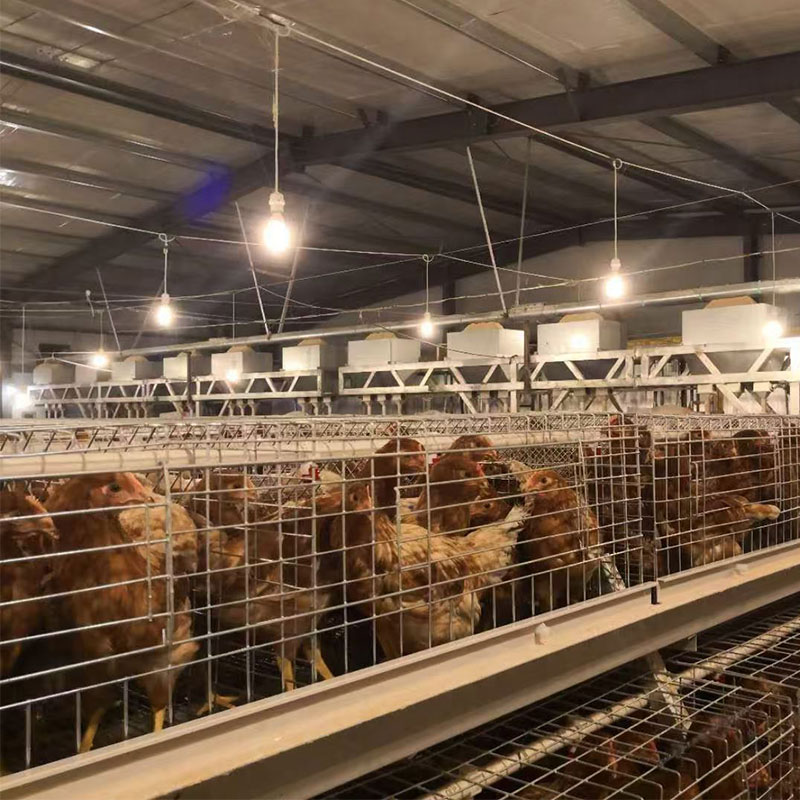
Ventilation is the lungs of a poultry house, and the building envelope must work in concert with it. A poorly sealed building will have "hot spots" and "dead zones" where air stagnates, ammonia builds up, and bird health suffers. The precision fit of a prefabricated building allows for the design of a negative pressure ventilation system that works with near-perfect efficiency. Large exhaust fans at one end of the building create a vacuum, pulling air uniformly through carefully sized air inlets along the opposite walls. Because the building is so airtight, the farmer has complete control over the air's path and speed. This control is what allows for the management of temperature, humidity, and gas concentrations at a level that is simply unattainable in a leaky, traditional building.

The long-term financial perspective reveals the true value of this investment. The initial capital outlay for a high-quality prefabricated structure may be comparable to traditional construction, but the lifecycle cost is often significantly lower. The minimal maintenance required—no painting, no replacing rotten wood, no repairing cracked masonry—translates into saved labor and material costs year after year. The energy savings from superior insulation directly reduce monthly operating expenses. For a business where margins are tight, this predictable, low-maintenance cost structure provides a stable financial foundation. The durability of the building also means it is a long-term asset that will not depreciate rapidly due to physical deterioration.
The decision-making process for a farmer should be driven by a detailed assessment of operational needs. The required clear-span width is determined by the chosen cage system layout and the number of aisles needed for service access. The height of the sidewalls and the peak of the roof are calculated based on the need to trap heat in colder climates or to create a large air buffer to facilitate cooling in hotter regions. The placement and size of doors must accommodate not just human traffic but also the movement of equipment for installation, maintenance, and eventual depopulation and clean-out. The foundation, while simpler than for a masonry building, must be perfectly level to ensure the precision components of the frame fit together correctly; a flaw in the slab will propagate through the entire structure.
Selecting a manufacturer and installer requires due diligence. A reputable company will not just sell a building; they will act as a partner in the design phase, asking detailed questions about stocking density, equipment to be used, and local climate conditions. They should provide clear engineering calculations and warranties on both materials and workmanship. Visiting existing installations and speaking with other farmers who have used the system provides invaluable, real-world insight into how the building performs under daily operational stress.
The transition to a prefabricated light steel structure for poultry farming is a strategic move toward greater operational control, efficiency, and resilience. It replaces the uncertainty and variability of traditional construction with a predictable, high-performance asset. By integrating the poultry housing, machinery storage, and workshop into a single, optimized system, farmers can create a working environment where every component, from the roof seams to the floor slab, is purpose-built to support the health of the birds and the profitability of the enterprise.
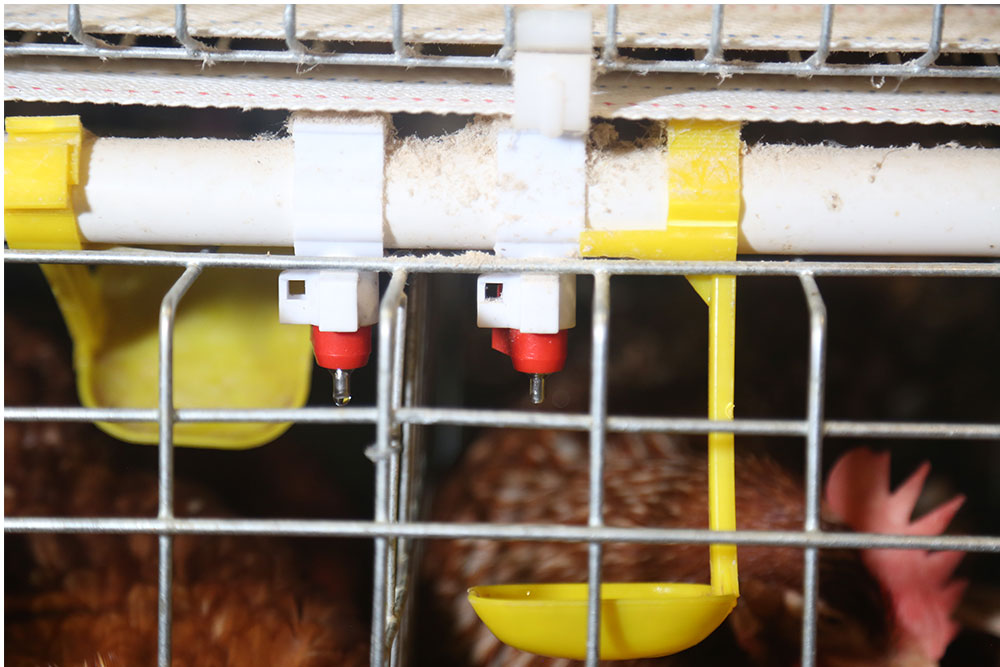
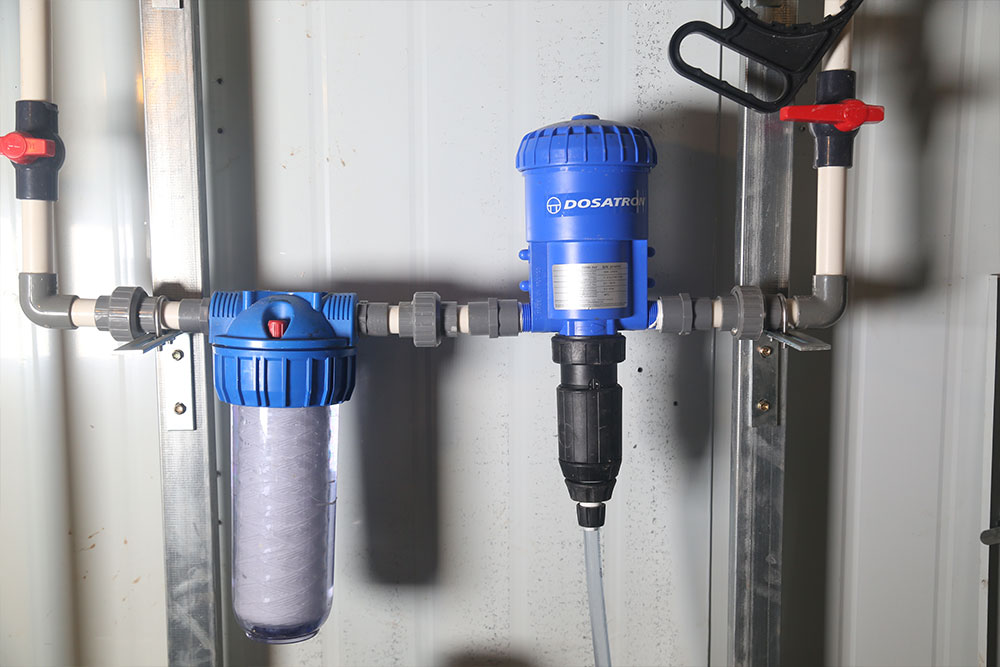
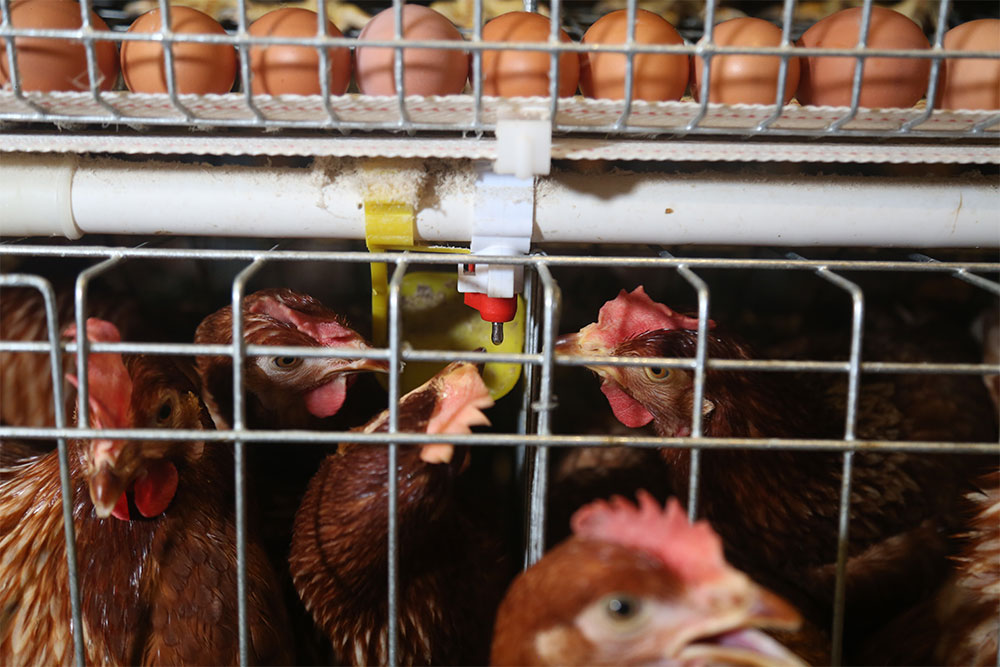
1. Drinking system include the water pipes, water pressure adjuster, drinking nipples, Waterline front-end device, dosing system etc, choose them according to customer's needs.
2. High-quality water drinking pipes, pressure regulating valves and water drinking nipples can effectively prevent the water leakage. Drinking system adopt the closed piping system, which can minimize the water pollution.
3. 360-degree drinking nipples provide adequate drinking water for poultry at all stages.
4. The automatic drinking water system mainly adopts the steel ball drinking nipple. lt uses imported high-grad stainless steel, POM resin, and APS engineering material, which is wearing resistant, and the durability can be used for long time.
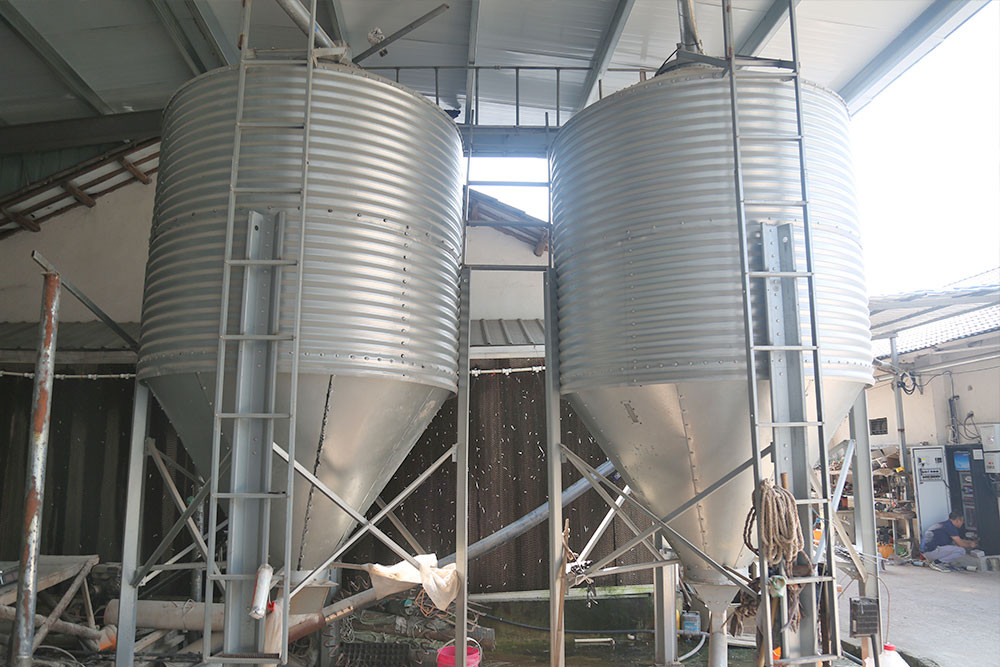
1. Automatic feeding machine can be chosen between gantry and ladder feeding machine. Gantry type feeding machine is a relatively economical and practical machine with simple operation, remote control walking character, easy to manage.
2. Mechanical transmission device running smoothly, low noise, long service life.
3. With the use of automatic control, the feeding system can adjust the amount of material.
4. Feeding with arched structure, high carrying capacity, not easily deformed.
5. Saving man power, saving feed, greatly improving the efficiency of Large-scale farming.
6. The walking speed of gantry feeding machine is 9--12 m/min.
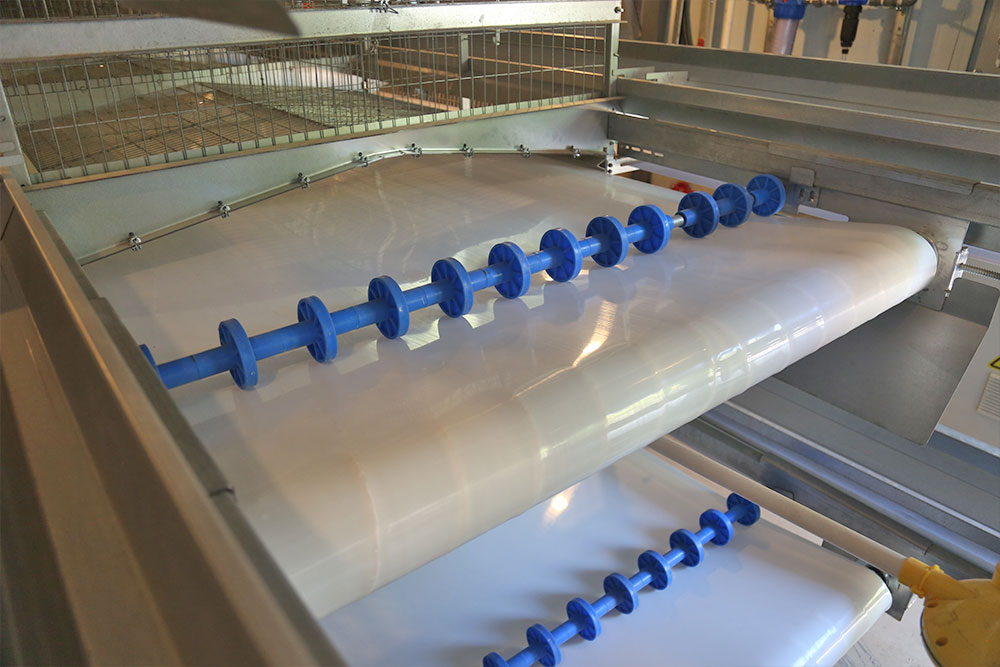
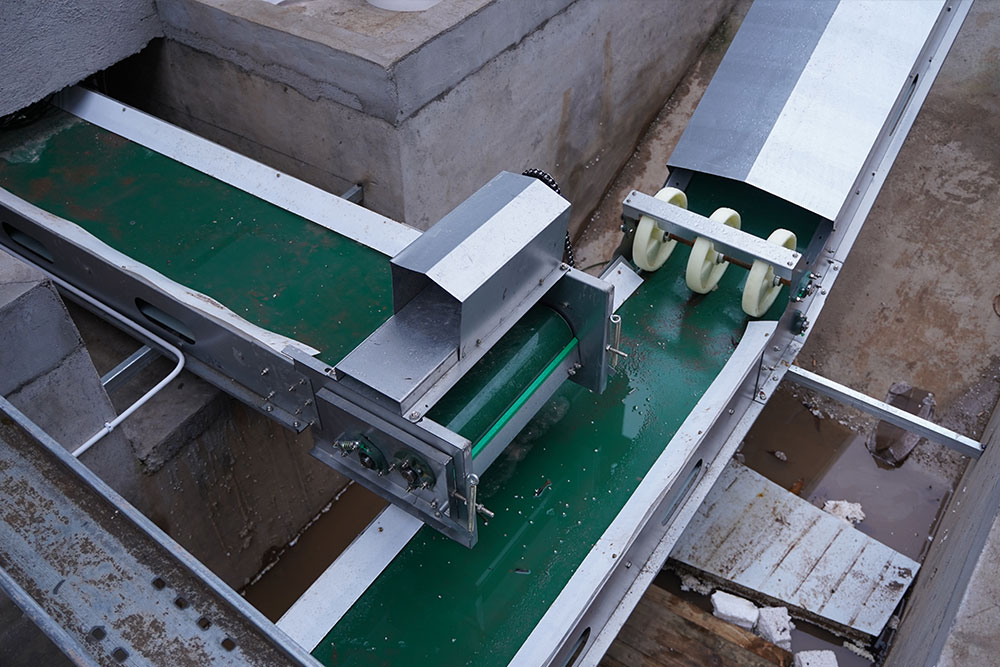
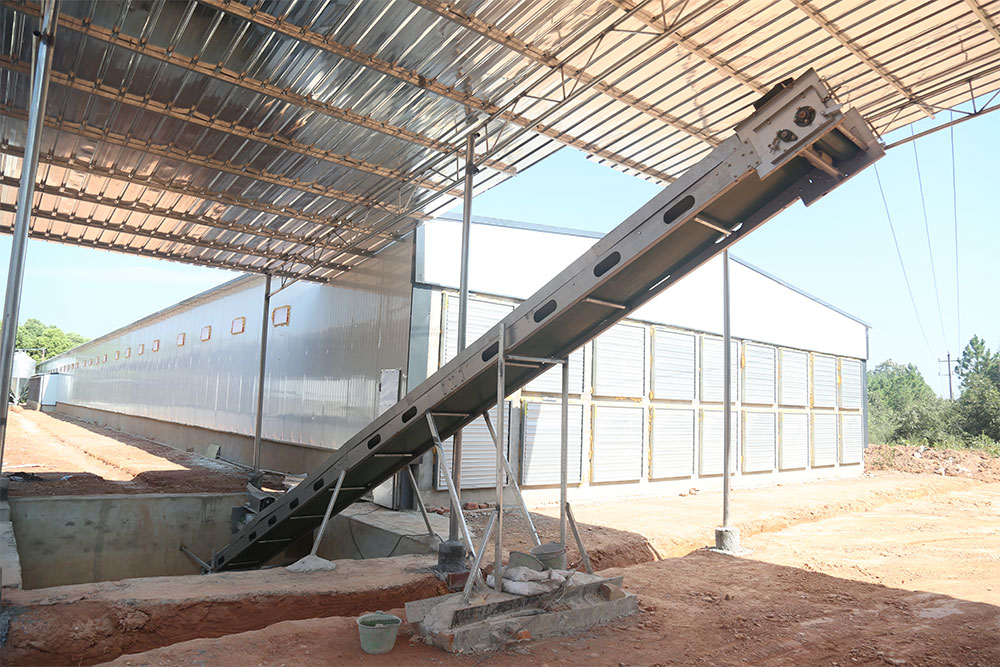
1. Manure removing system included scraper type and conveyor belt type, Which can reduce the labor intensity and labor cost, keep the chicken shed dry and clean.
2. A type chicken cage can use scraper type or conveyor belt type.
3. The scraper type is suitable for A type cages, which can clean two or three rows. For the starters, this type is a good choice. lt can not only save some labor cost, but also save some investment in the whole project. The cleaning speed is 6-10 meters per minute.
4. Conveyor belt type is more suitable for large scale farming. The manure removing belt we use is high quality PP material (polypropylene). The walking speed is 2-4 meters per minute.

High Quality Pellets Made by Mobile Pellet Machine
1. It has professional designed angle of the blade. After the dynamic balance test one by one, the blade can operate smoothly.
2. The air volume is consistent in the whole life of the fan. Bearings has advantage of high strength, low noise, durable and so on.
1. The cooling pads uses high-quality wet curtain paper and adopts space cross-linking technology, which has the advantages of high water absorption, high water resistance, anti-toxicity and long service life.
2. The cooling efficiency is over 80%, without surfactant, natural water absorption, fast diffusion speed and long-lasting effect.
3. The product does not contain phenol and other chemical substances that are easy to cause skin allergies. It is non-toxic and harmless to the human body and chicken when installed and used. It is green, safe, energy-saving, environmentally friendly, economical, and easy to install.
4. The frame aluminum alloy has high strength, good corrosion resistance, durability and beautiful appearance.
5. Use a special filter for the cooling pad at the upper water to ensure clean water quality and support efficient water circulation components.
6. Combined with a negative pressure fan, it can effectively lower the indoor temperature.
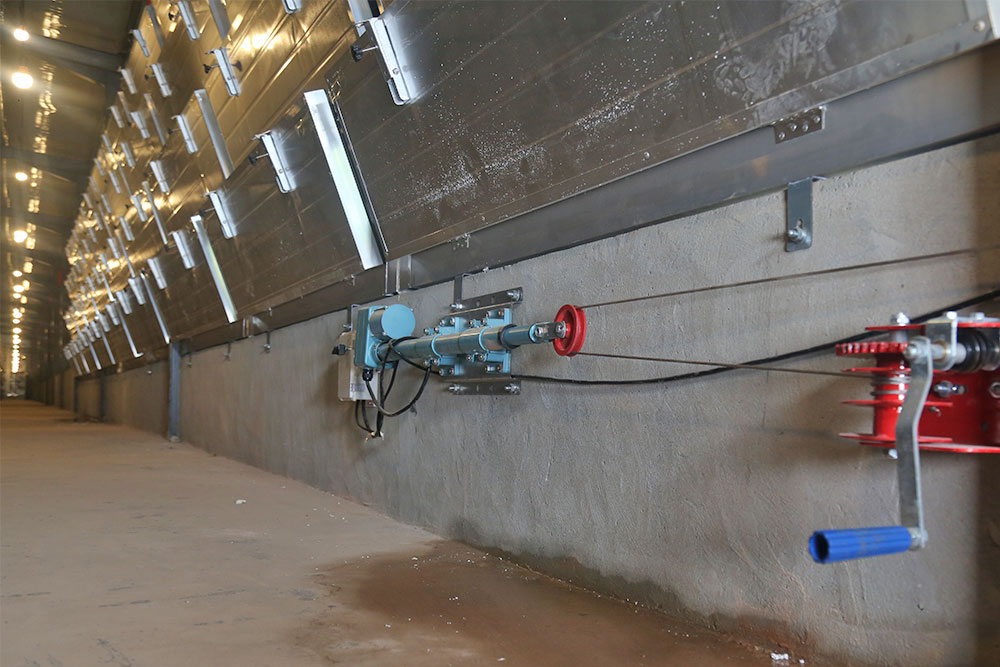
The window is made of special selected high-quality engineering plastic, with high strength and long service life, together with superior anti-aging and anti-UV performance.
Function: Ventilation of the chicken house, usually used in the winter.
This system can adjust the wind speed and direction, thus the cold air will not reach chicken directly , which can effectively prevent the phenomenon of cold stress in chicken.
Environmental control system equipment is suitable for large-scale and intensive farming. According to customer requirements, we can provide various types of smart poultry equipment.
1. Our poultry management system is a modular system that manages all aspects of the chicken house, such as climate, temperature, humidity, ammonia, feeding, feed weighing, lighting and ventilation systems, and can monitor the situation of the chicken house in real time through a computer and mobile phone.
2. The management computer is the heart of the poultry farm, allowing you to easily monitor the entire poultry farm.

 WeChat:+8617838608255